HAVENA Residences

FLOOR PLANS

Thoughtfully designed 2BHK and 3BHK homes with zero common walls, abundant natural light and cross-ventilation.

Unlock the Floor Plans

View 2BHK & 3BHK Plans

Share your details and we'll instantly reveal the detailed floor plans with carpet areas and specifications.

2 BHK

1280 – 1285 sft
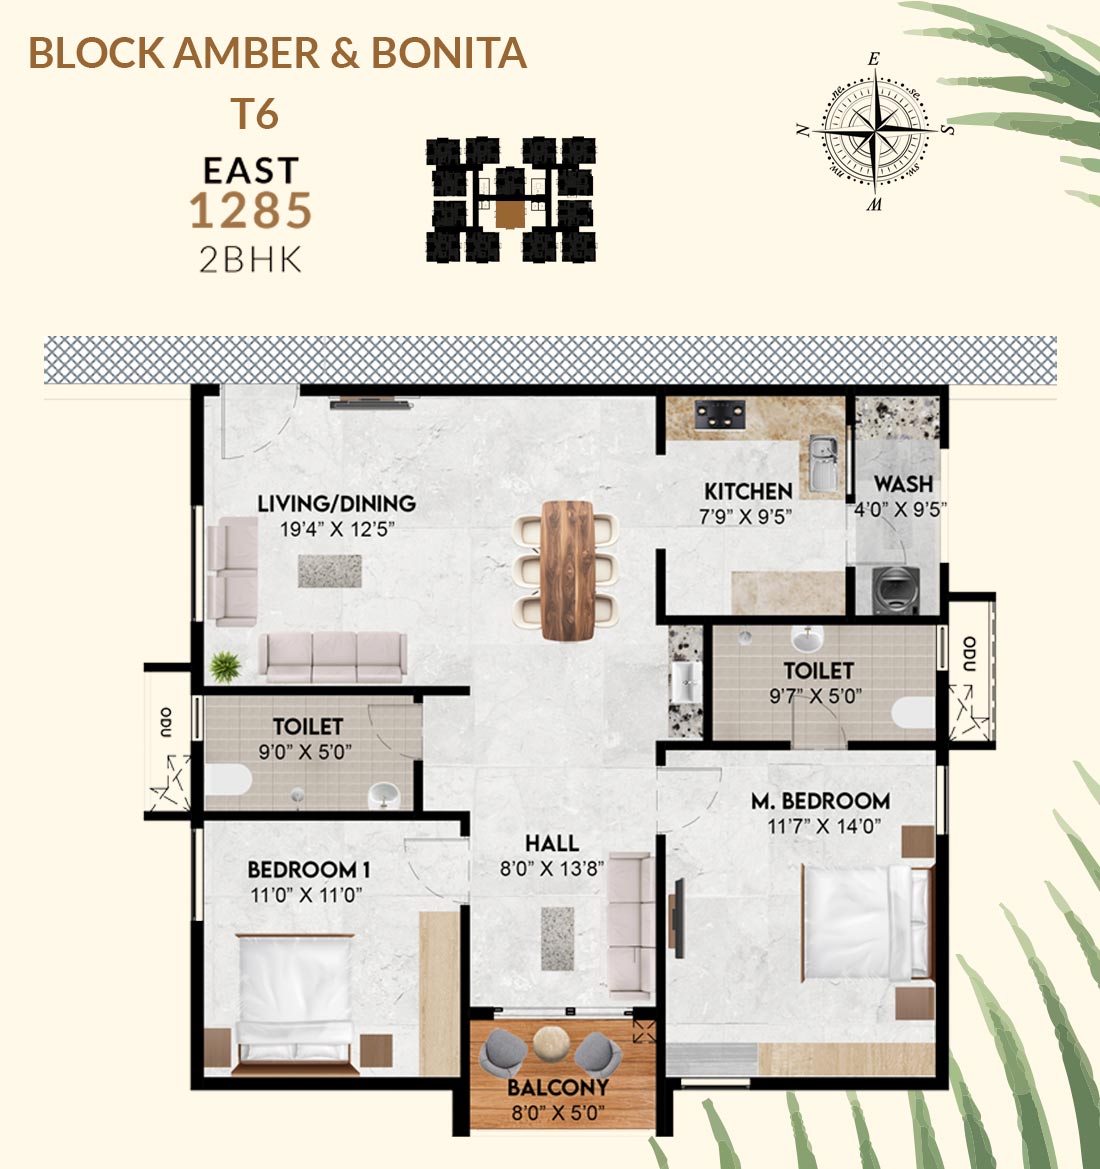
2 BHK East 1285 sft floor plan 2 BHK
2 BHK · East 1285 sft
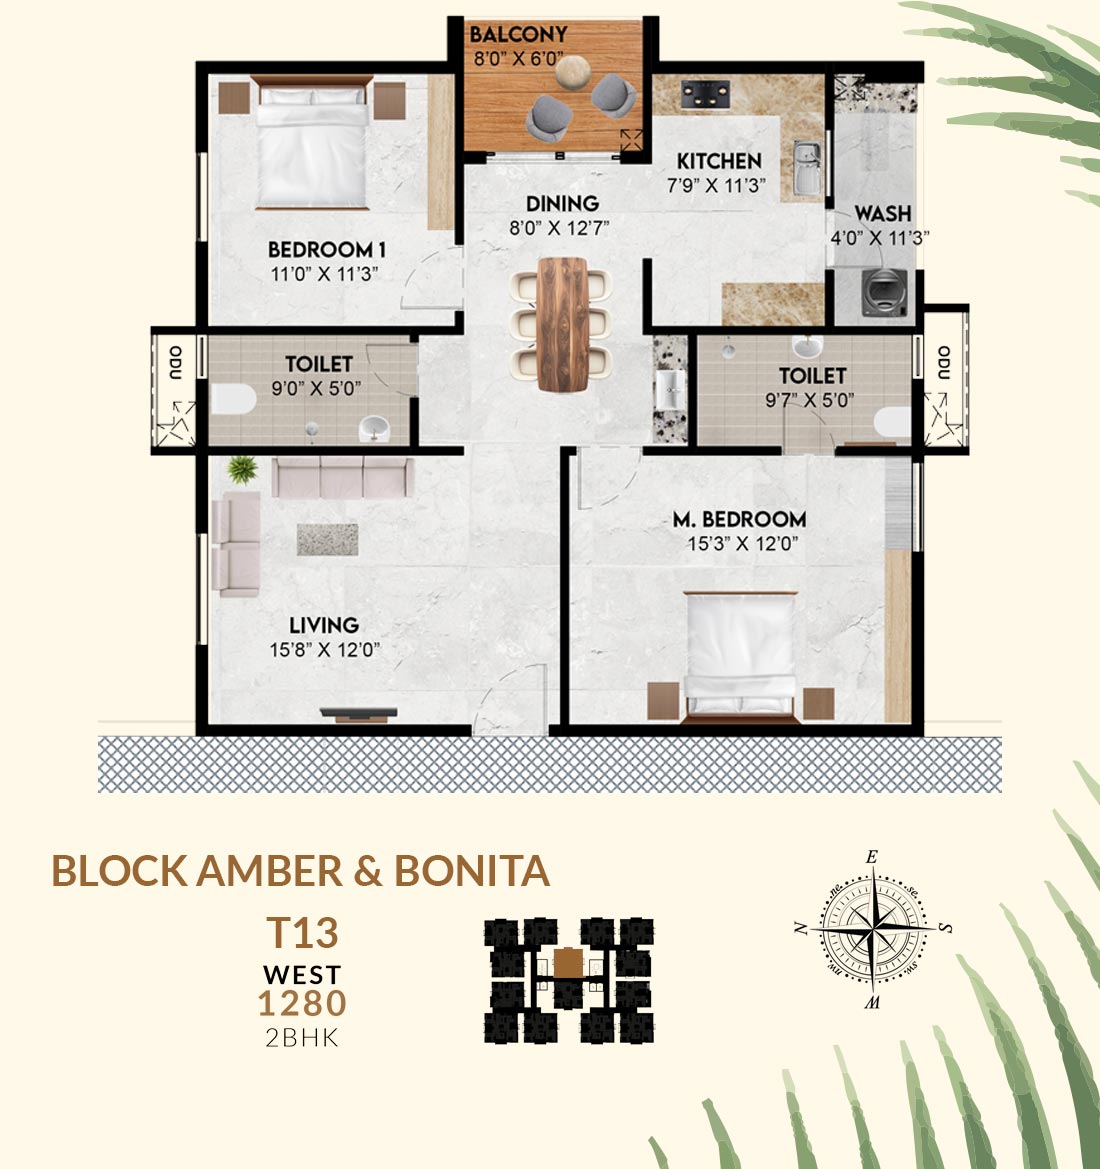
2 BHK West 1280 sft floor plan 2 BHK
2 BHK · West 1280 sft

3 BHK

1420 – 1640 sft
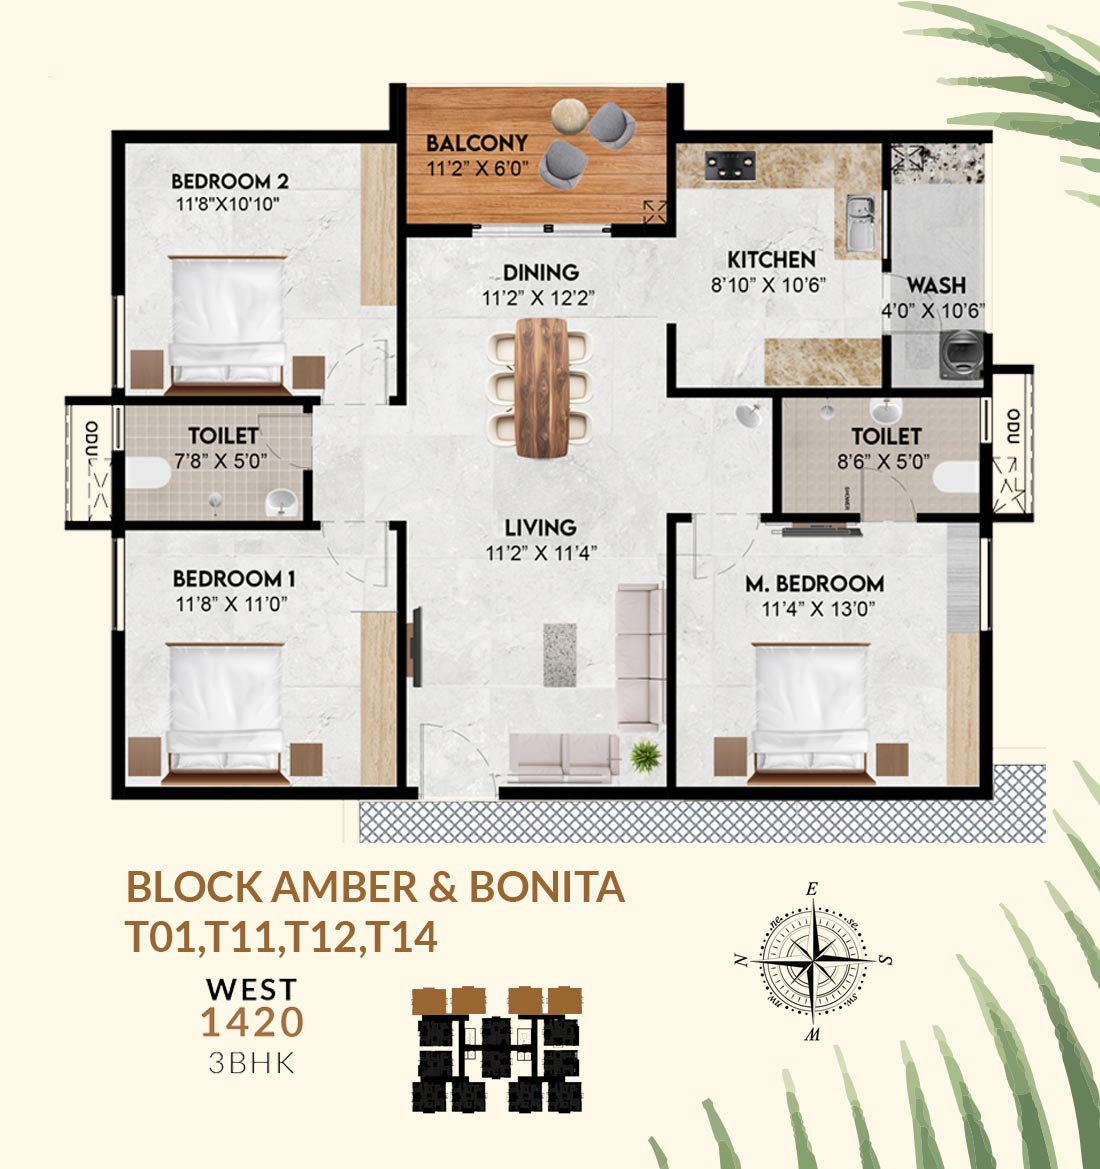
3 BHK West 1420 sft floor plan 3 BHK
3 BHK · West 1420 sft
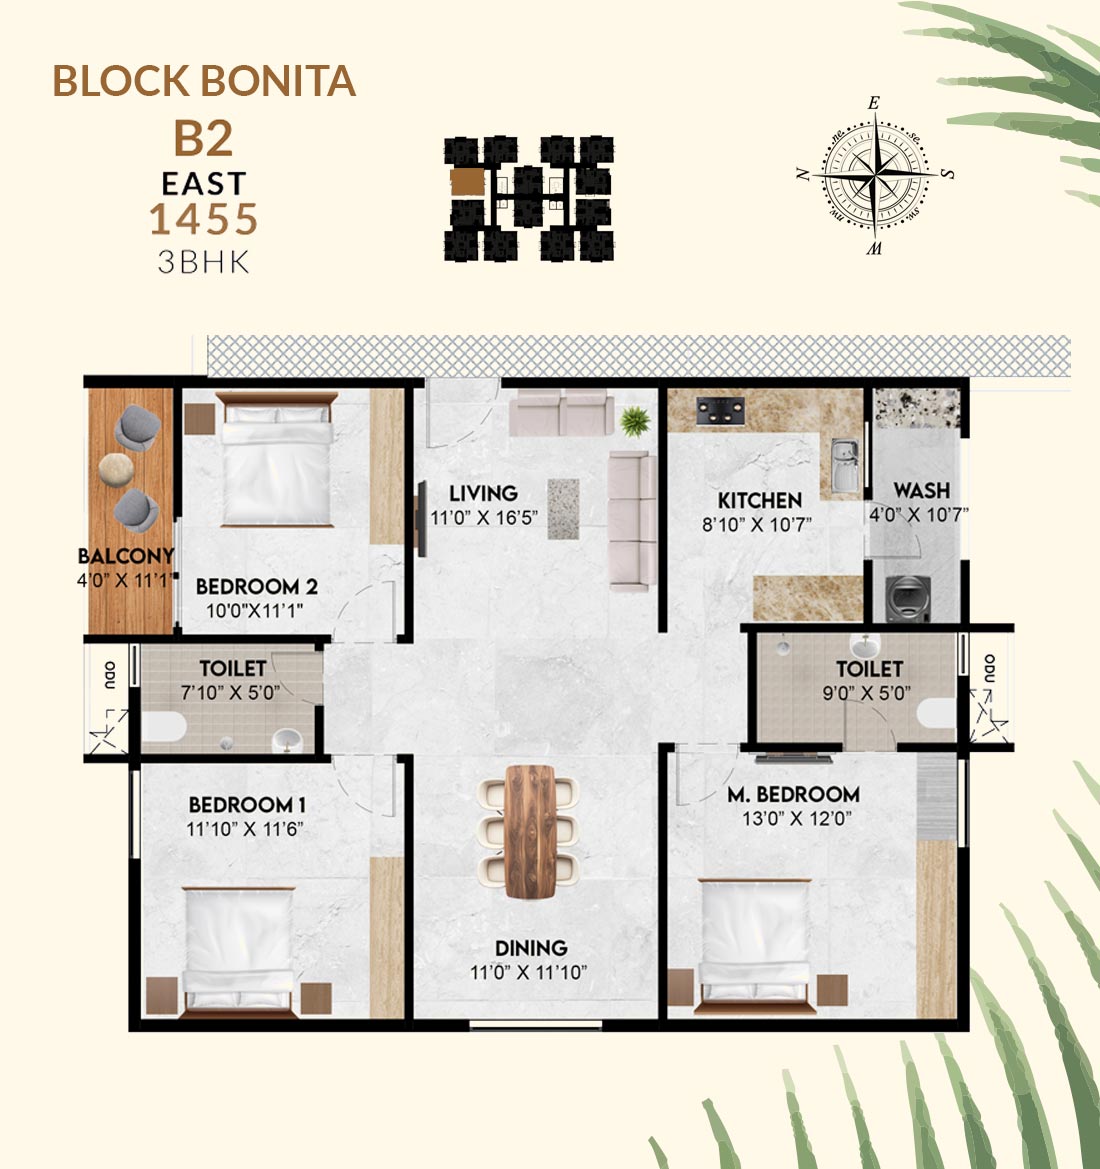
3 BHK East 1455 sft floor plan 3 BHK
3 BHK · East 1455 sft
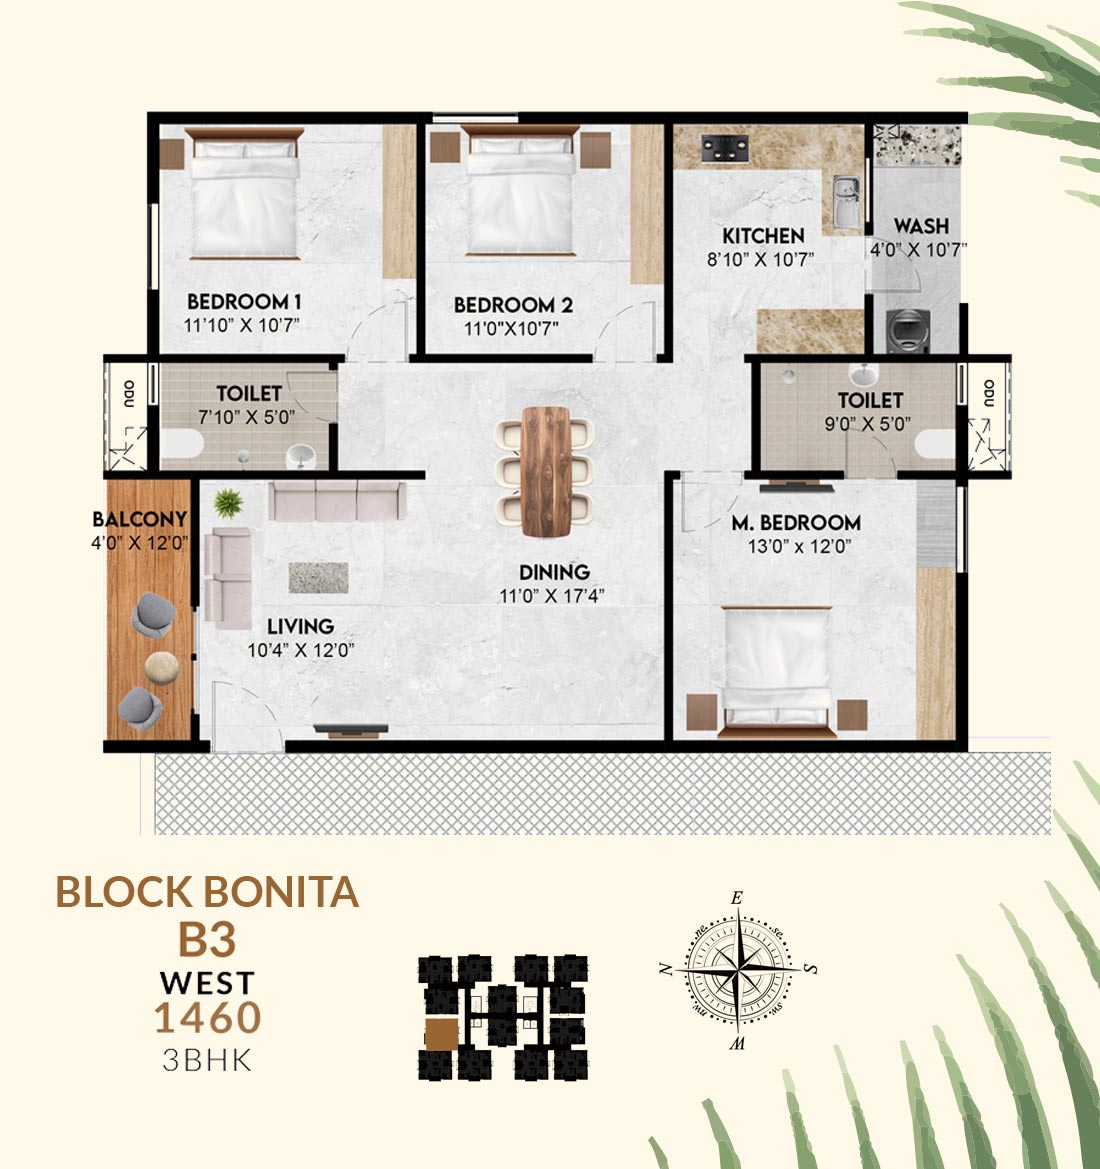
3 BHK West 1460 sft floor plan 3 BHK
3 BHK · West 1460 sft
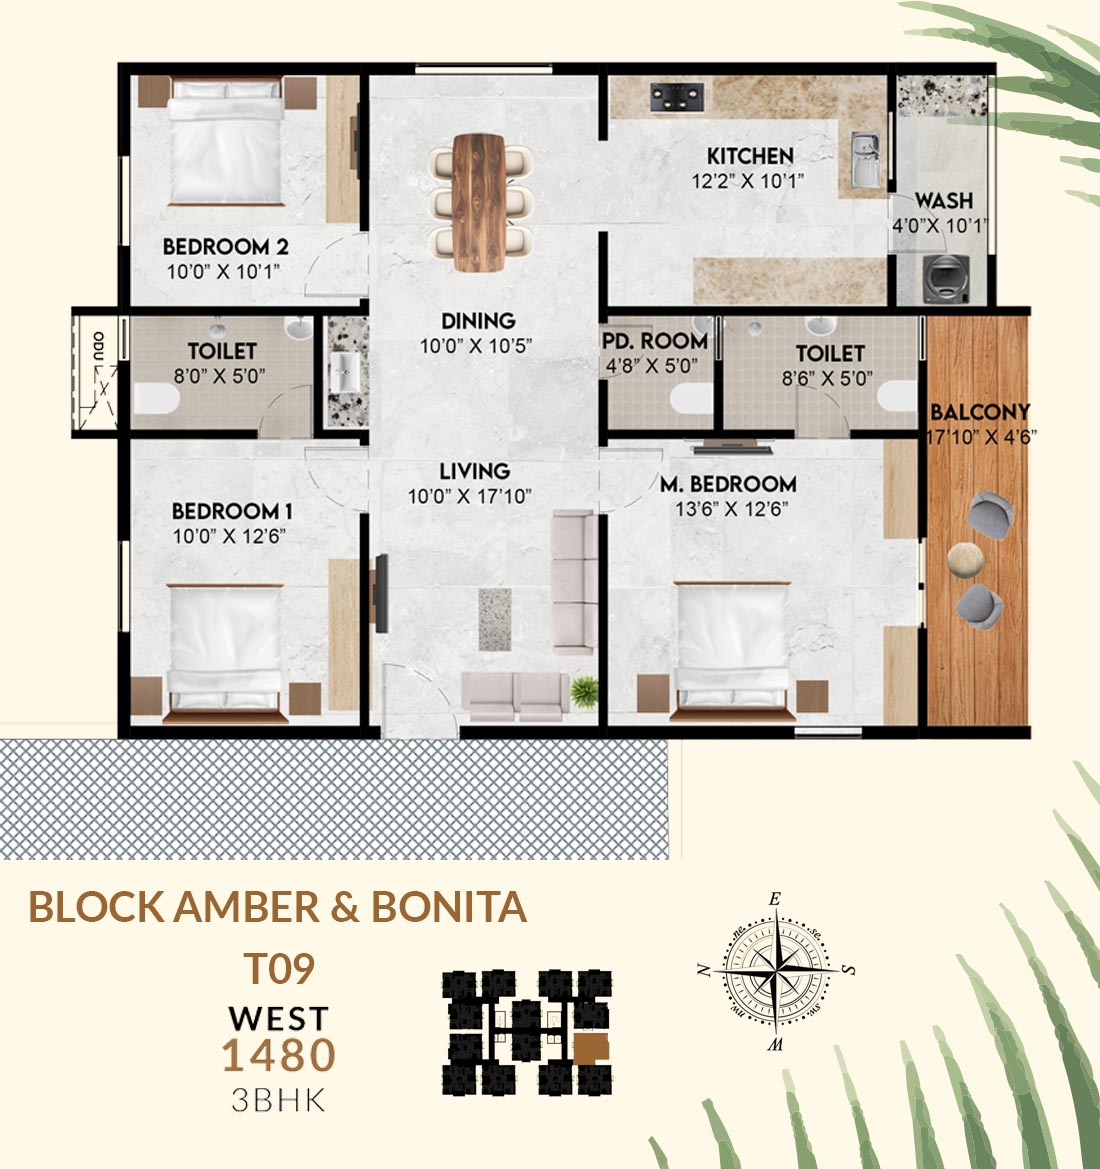
3 BHK West 1480 sft floor plan 3 BHK
3 BHK · West 1480 sft
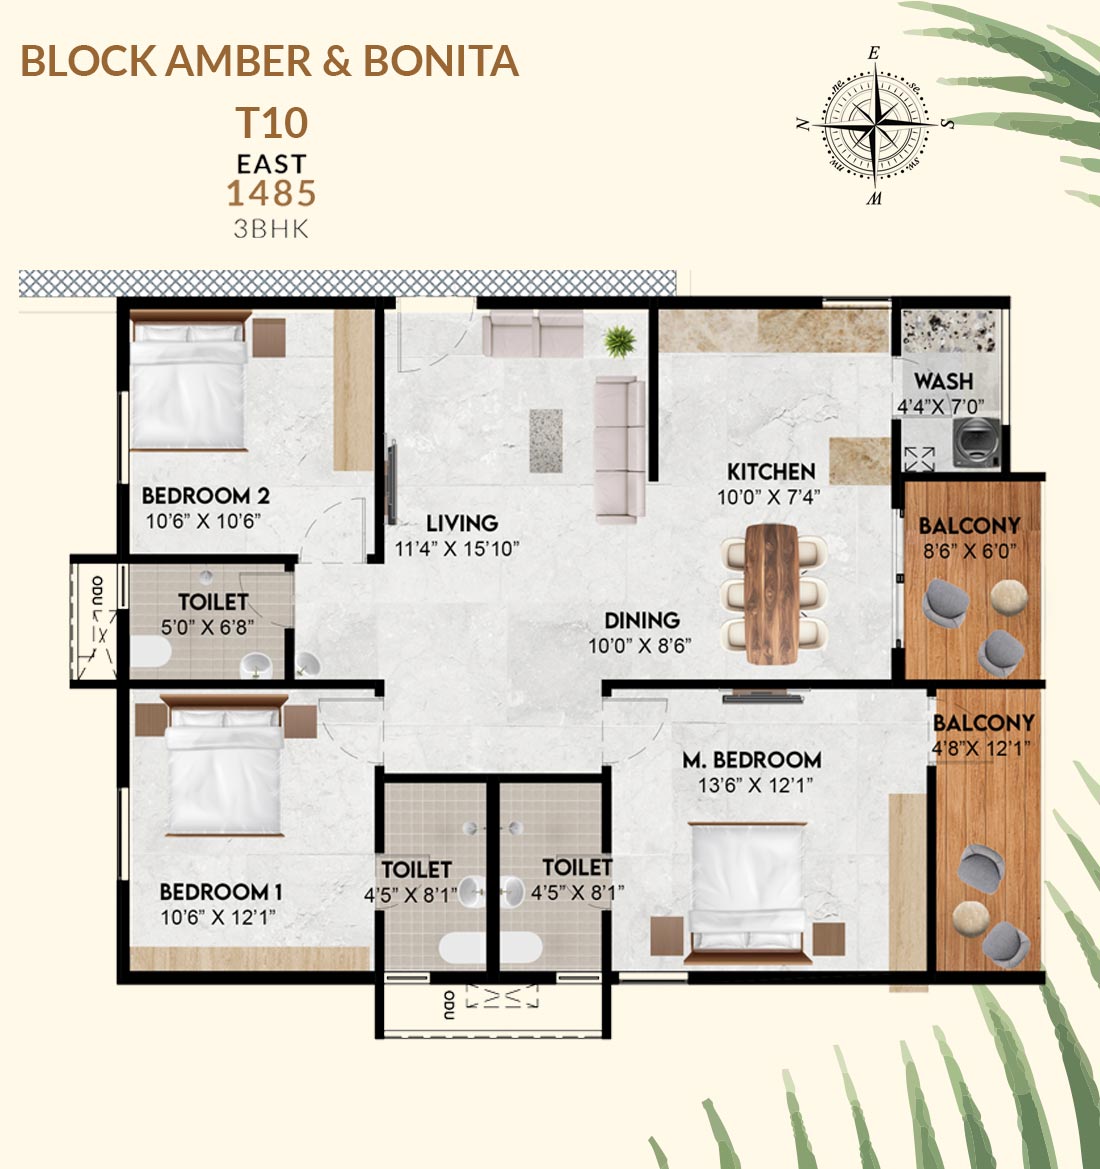
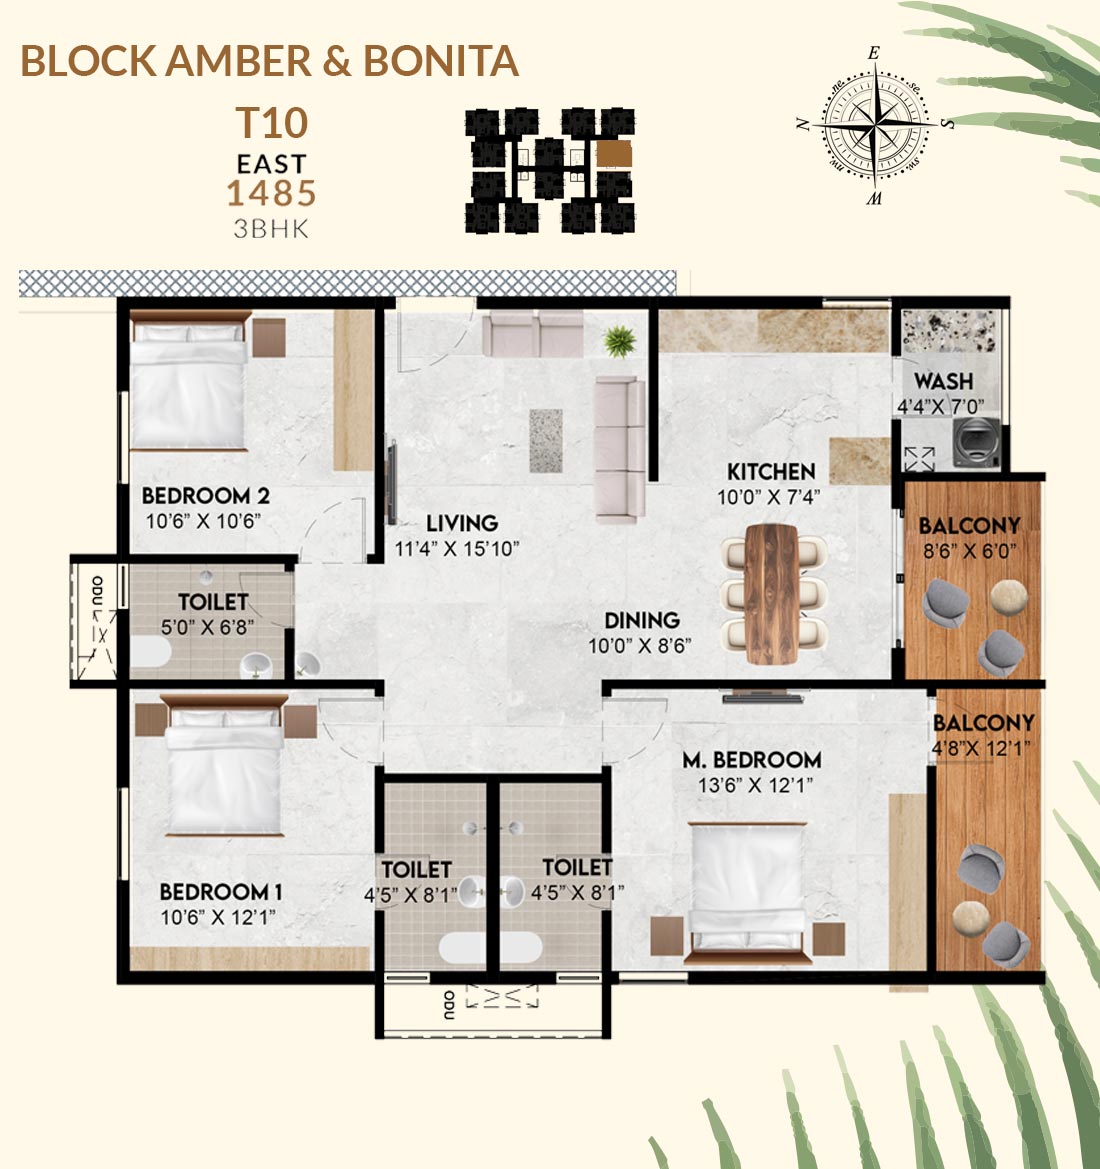
3 BHK East 1485 sft floor plan 3 BHK
3 BHK · East 1485 sft
3 BHK East 1485 sft with 2 balconies floor plan 3 BHK
3 BHK · East · 2 Balcony 1485 sft
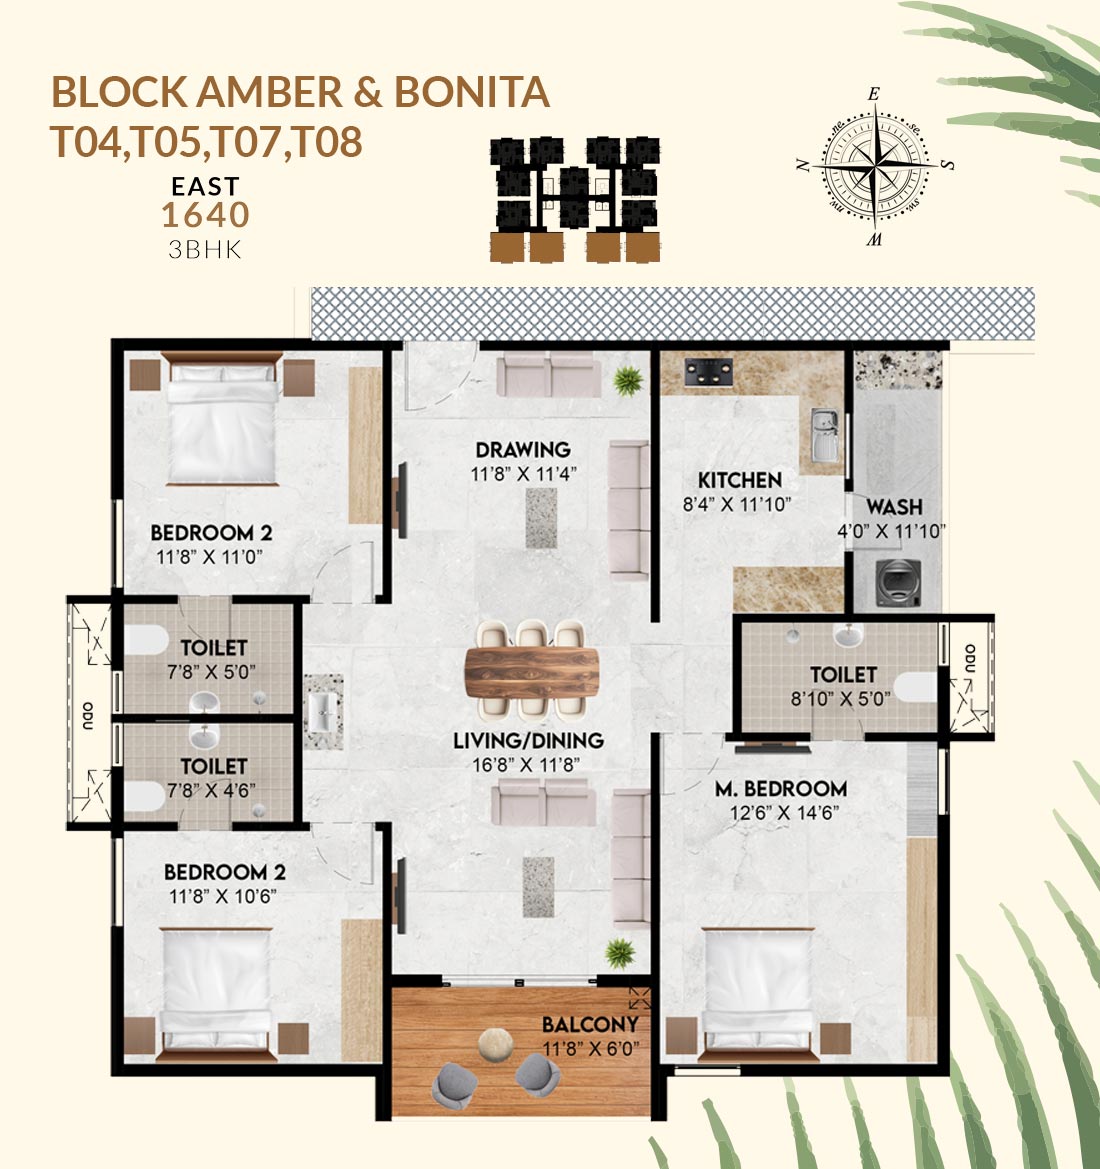
3 BHK East 1640 sft floor plan 3 BHK
3 BHK · East 1640 sft
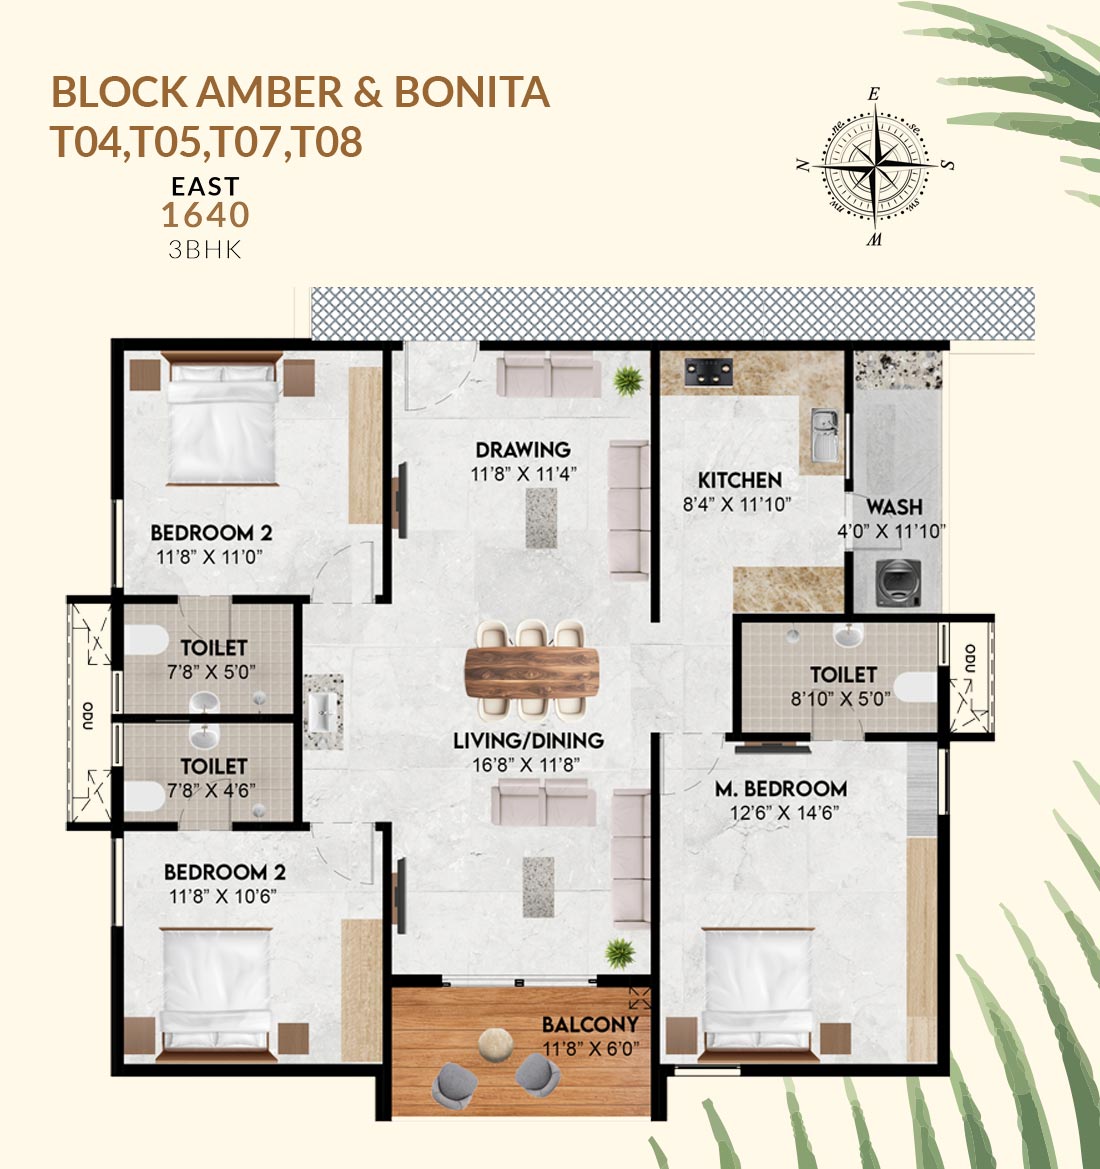
3 BHK East 1640 sft floor plan alternate 3 BHK
3 BHK · East 1640 sft
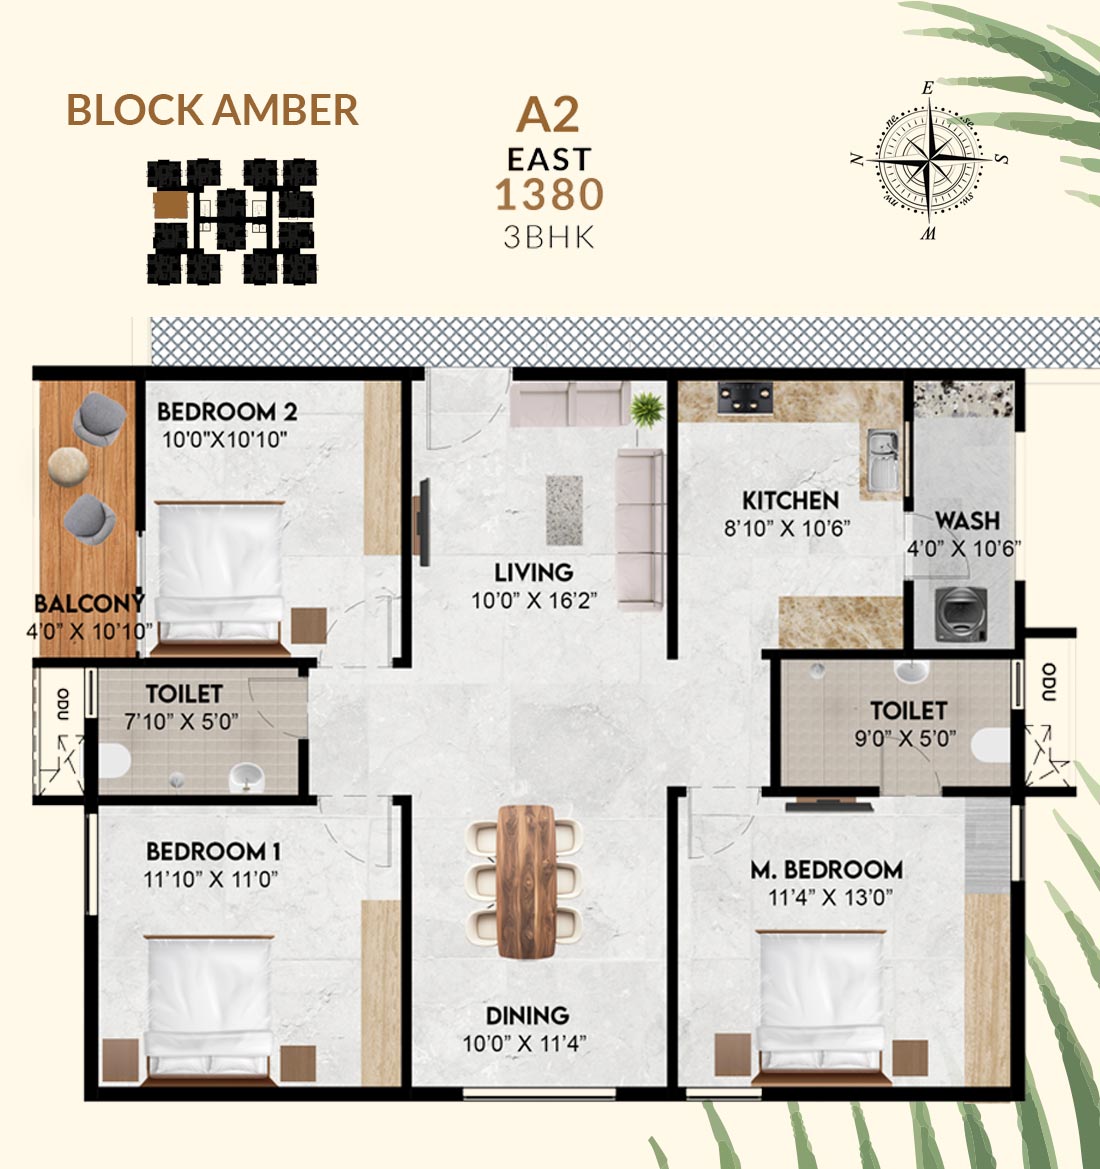
Unit A2 East floor plan Unit A2
Unit A2 · East 3 BHK
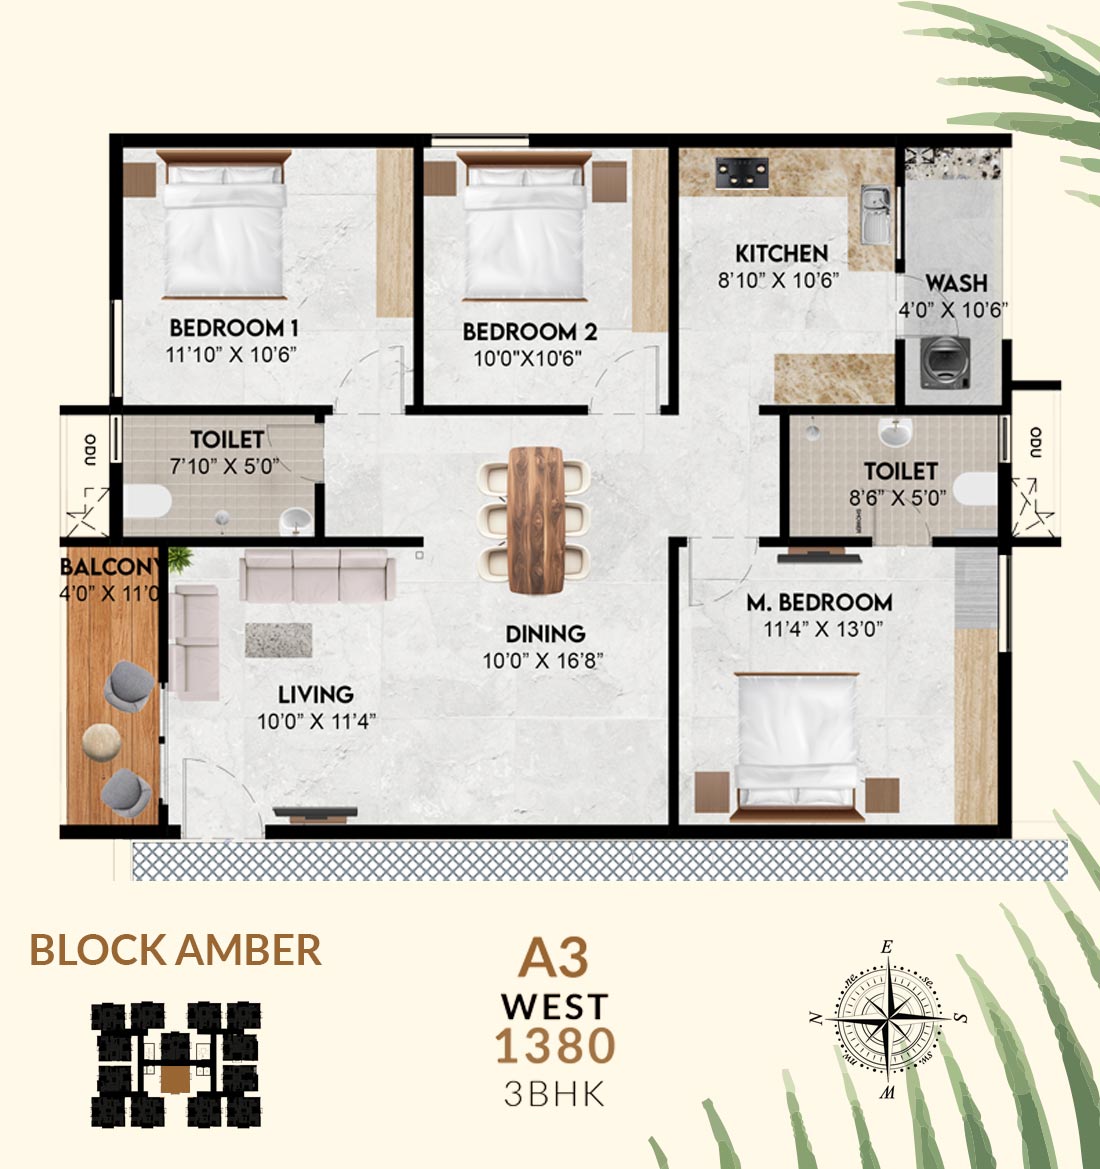
Unit A3 West 3 BHK floor plan Unit A3
3 BHK · West (A3) 3 BHK

Tap any plan to view it full size. For detailed carpet areas and pricing, get in touch with our team.